why "art code" ?

In architecture, the facade of a building is often the most important from a design standpoint, as it sets the tone for the rest of the building. Art code is now being used by a new generation of architecture designers to explore innovative ways of generating form and translating ideas in a wide range of creative architectural disciplines

San Sebastian Subway Entrance by snohetta

The entrance design is based on a continuous movement from underground level to over ground, and vice versa. The design element goes from being a ceiling structure underground to create a roof structure over the stairs and up over ground. The structure describes the transition between the two states and connects the city life with the metro world.
The roof structure extends the width of the stair creating an area on the side where we have placed a bench and information signing. This will give the entrance a connection to the street life and create small urban spaces around the entrance where it possible. 
The roof and ceilings structure is built up as a honeycomb structure in aluminum or steel. The pattern of the honeycomb is inspired by marine structures and geometry. The honeycomb structure is a sufficient way to build up a light open structure with depth. For the roof portion of the structure can be glazed on both sides and will behave as a sandwich structure. The idea is that the honeycomb structure is the basic element which other element can be added on, like glass on top side of roof portion, railings, sidewall or bench

Milanofiori Housing Complex by obr

The interface between the building and the garden becomes the field where interaction between man and environment takes place. This interface is defined by the “C” form of the complex which encompasses the public park, and by the porosity from interior to exterior that characterizes all 107 apartments. The two facades are designed differently with one more urban, facing the street outside, and the other one more organic, facing the inner park.
The design of the urban facade stimulates a sense of belonging thanks to the composition of white frames which identify separately the units. These frames include vertical wooden panels of different widths which can slide across the frames and control the inner light as necessary. The organic facade overlooking the garden features double glazed bioclimatic greenhouses. The co-planarity between the glass of the greenhouse and the glass guardrail covering the string-course creates an effect where the shape of the construction and the background merge and reverse their roles constantly, producing kaleidoscopic effects overlapping the reflection of the public garden outside with the transparency of the private garden inside. 
The geometry of the building is shaped by translation of the upper levels in line with positions of optimum solar exposure and by tapering of the external terraces in order to increase introspection among residents. The winter garden has a double value: an environmental value in providing a buffer zone which allows thermal regulation, and an architectural value in allowing extension of the interior living space towards the exterior landscape (and vice versa) permitting different uses from summer to winter.


Bishan Public Library by look architects

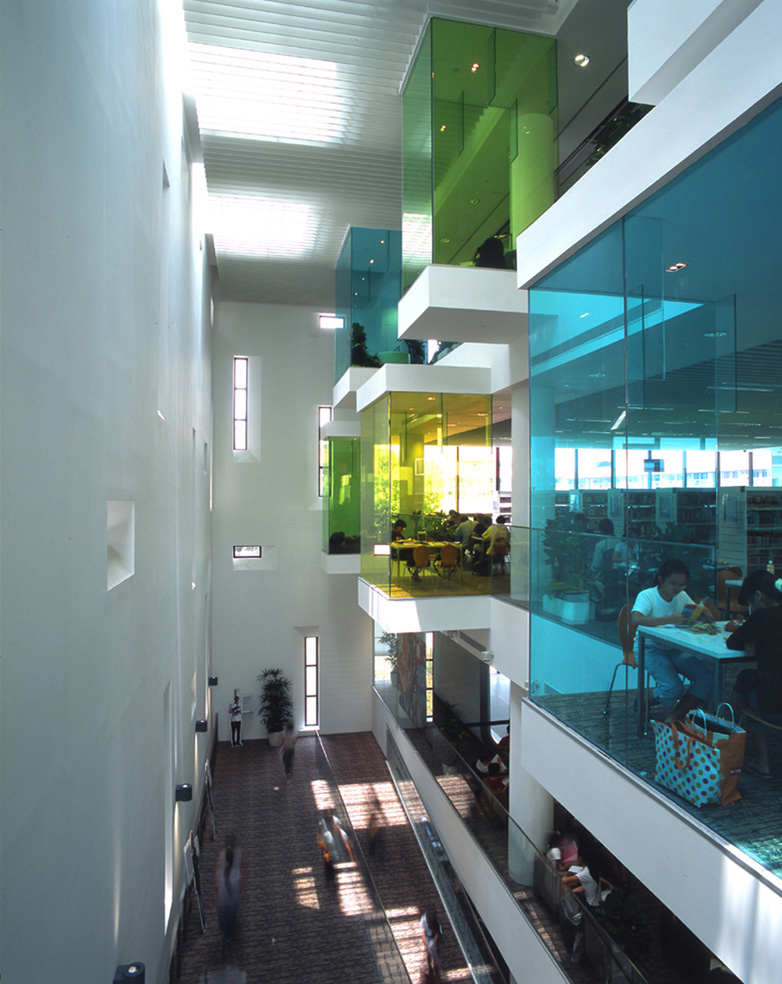
The metaphor of a tree house was invoked from the onset of design conceptualization to create an environment for learning via a journey of discovery and play. 
The use of skylights, trellises and colored glass transforms incoming daylight into a myriad of shades and colours, creating an intriguing dappled light quality within the library that simulates light filtered through the foliage of trees. 
‘Pods’ cantilevered off the main building façade exude a distinctive charisma on the exterior and create suspended alcoves at an intimate scale from the building interior. The library is raised above the anonymity of its mixed used neighborhood and sets out to stir the curiosity of the community.


hot design book

Related Posts Plugin for WordPress, Blogger...