why "art code" ?

In architecture, the facade of a building is often the most important from a design standpoint, as it sets the tone for the rest of the building. Art code is now being used by a new generation of architecture designers to explore innovative ways of generating form and translating ideas in a wide range of creative architectural disciplines
Showing posts with label Educational. Show all posts

La Trobe Institute by lyons

The building is designed around the University’s specific model for creating a pathway for students in science; an environment where students can develop into student researchers and ultimately into lead researchers.
An integral part of the brief was for the project to have a ‘transformative’ effect in terms of the architecture and identity of the campus, which had previously been built within the strict guidelines for materials and heights.
A major stairway rises through the centre of the building, connecting the student and research levels – as a form of representation of the ‘pathway’. The cellular exterior of the building is derived from ideas about expressing the molecular research that is being undertaken within the building, and is adjusted via the materiality of the building itself.
The walls are primarily precast concrete, with the cells providing a ‘lower’ and ‘upper’ window into the various spaces, aiding the penetration of daylight. The cellular concept also creates a framework for a number of distinctive spaces for students to occupy or for research staff to meet and collaborate.


Spikerverket by mad arkitekter

The façade is composed of a repeated geometric module. By staggering the placement of the modules on each floor, larger forms coagulate to give an effect that is both repetitive and seemingly random or free.
A degree of relief is included in the facades. This stands in opposition to the two-dimensionality that is often encountered in office facades. This relief also increases the articulation of the geometric compositions by creating a separation between the outer layer of light coloured, matt natural anodised aluminium forms and the inner layer of glass and dark, glossy metal.
The sense of identity that the façade affords is not only an exterior effect. As a result of the diagonal lines and varying sizes of the modules, there are four different window forms. These give a playful feel to the large open office landscapes inside as well as providing a varying factor for smaller rooms along the façade.


Bishan Public Library by look architects

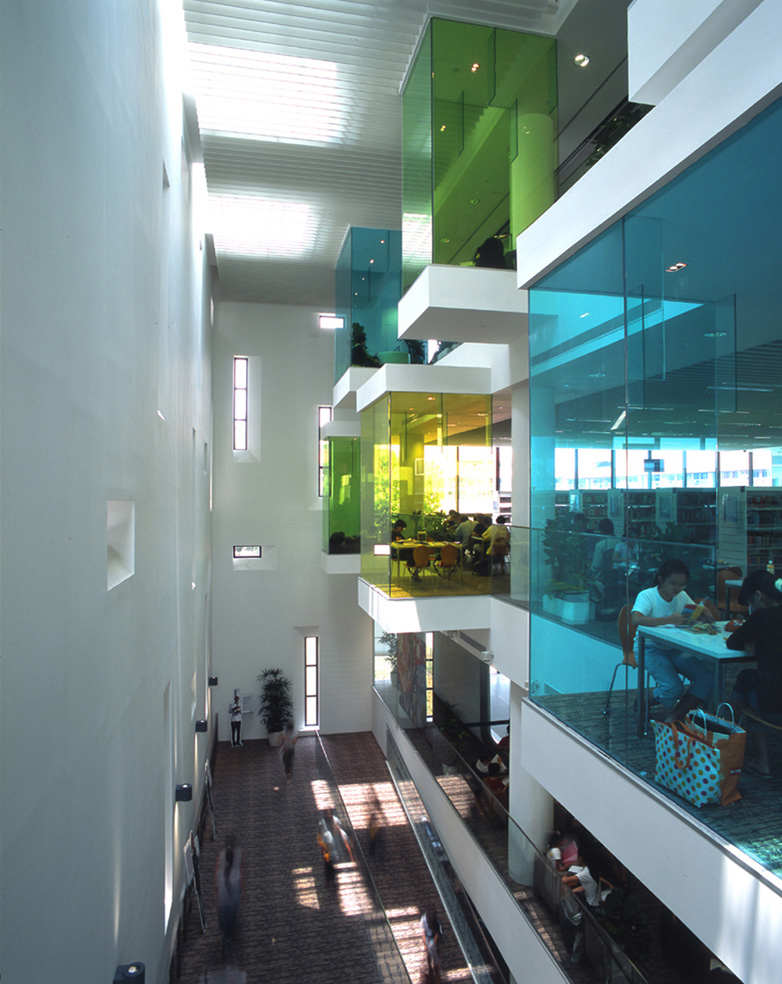
The metaphor of a tree house was invoked from the onset of design conceptualization to create an environment for learning via a journey of discovery and play. 
The use of skylights, trellises and colored glass transforms incoming daylight into a myriad of shades and colours, creating an intriguing dappled light quality within the library that simulates light filtered through the foliage of trees. 
‘Pods’ cantilevered off the main building façade exude a distinctive charisma on the exterior and create suspended alcoves at an intimate scale from the building interior. The library is raised above the anonymity of its mixed used neighborhood and sets out to stir the curiosity of the community.


Medical-Care at shiga, japan

An extraordinary and dramatic effect obtained from appreciating noh performances is similar to richness obtained through simplicity. It can be a merit to give the place a tension through simplicity. 
This notion leads to the conceptual idea of this building: a corridor of lights and shadows dancing slowly over a day. It is our intention to build a certain special and rich form on this land that has blessing inherited from ancient times.
The shafts of light woven by the stripes of the wall have an effect to change the nature of an ordinary crossing path. Form has an effect to vibrate lights.

John Curtin School of Medical Research by lynos

John curtin school of medical research, a research laboratory designed to enhance interactivity and collaborative research. located in the capital city of australia, the low-rise structure is based at the australian national university in canberra. housing research facilities, exhibition areas and a 200 seat public lecture theater, the building features a series of internal spaces that are connected with stairs and open atria aimed at promoting social exchange and fraternization. 
Angular glass and steel fins expand outwards, giving the form a strong sense of movement and orientation. alternating panels gradually reveal the inner-workings of the school as the viewer approaches the entrance. digitally rendered concrete panels on the side and back elevations symbolize the research work of the school through simplified icons of molecules and codified representations of the DNA strand. 
Inside, flexibly designed laboratories accommodate small and large groups, allowing research to be undertaken in a variety of manners. office areas for independent analysis and support staff are located next to the labs, delivering an integrated and highly efficient workplace.

Panum Complex extension by c.f.moller

The aim of the extension is to link the university more closely with the business community and the surrounding city. 'it has been essential for us to create a building that will be in dialogue with the district of nørrebro. until now, the panum building has had the air of a large, closed-off research institution with its back turned to the city.
Through the new extension and its link with the existing panum complex, we will be able to open up its inner universe of dynamic and exciting research to the outside world,' says c.f. møller partners mads mandrup and mads møller.
With denmark's most energy-efficient laboratories, the project will be pioneering in energy usage with waste energy from the ventilation system being recycled in the overall energy balance of the building.

USJ Campus by 109 architectes

This campus takes a contextual approach, integrating physically, culturally, and historically with Beirut’s urban tissue. Conceptually an urban block with sculpted voids, the building’s hollow spaces define six autonomous blocks and construct multiple viewpoints across Beirut, connecting students to their dynamic setting.
Light is a vital element in oriental architecture and one that shapes its style and identity; the campus exposes alternate light qualities through Moucharabieh-inspired perforations and a polycarbonate volume. Such manipulation presents a striking contrast in filtered light and luminescence.
A stylized random-opening treatment is a snapshot of the Lebanese War, lending a poetic glimpse into the reality of destruction and violence.

hot design book

Related Posts Plugin for WordPress, Blogger...